 Concept visualization
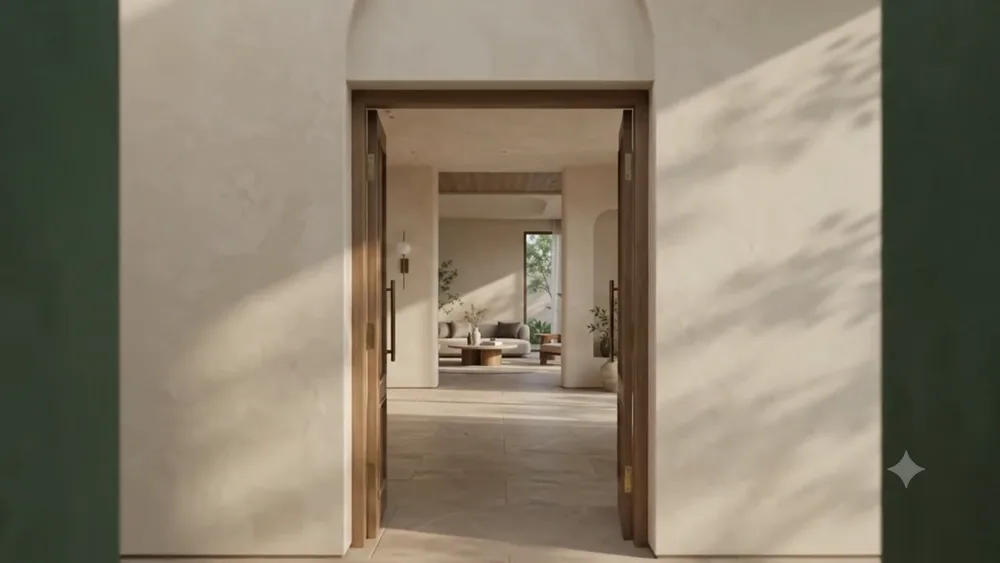
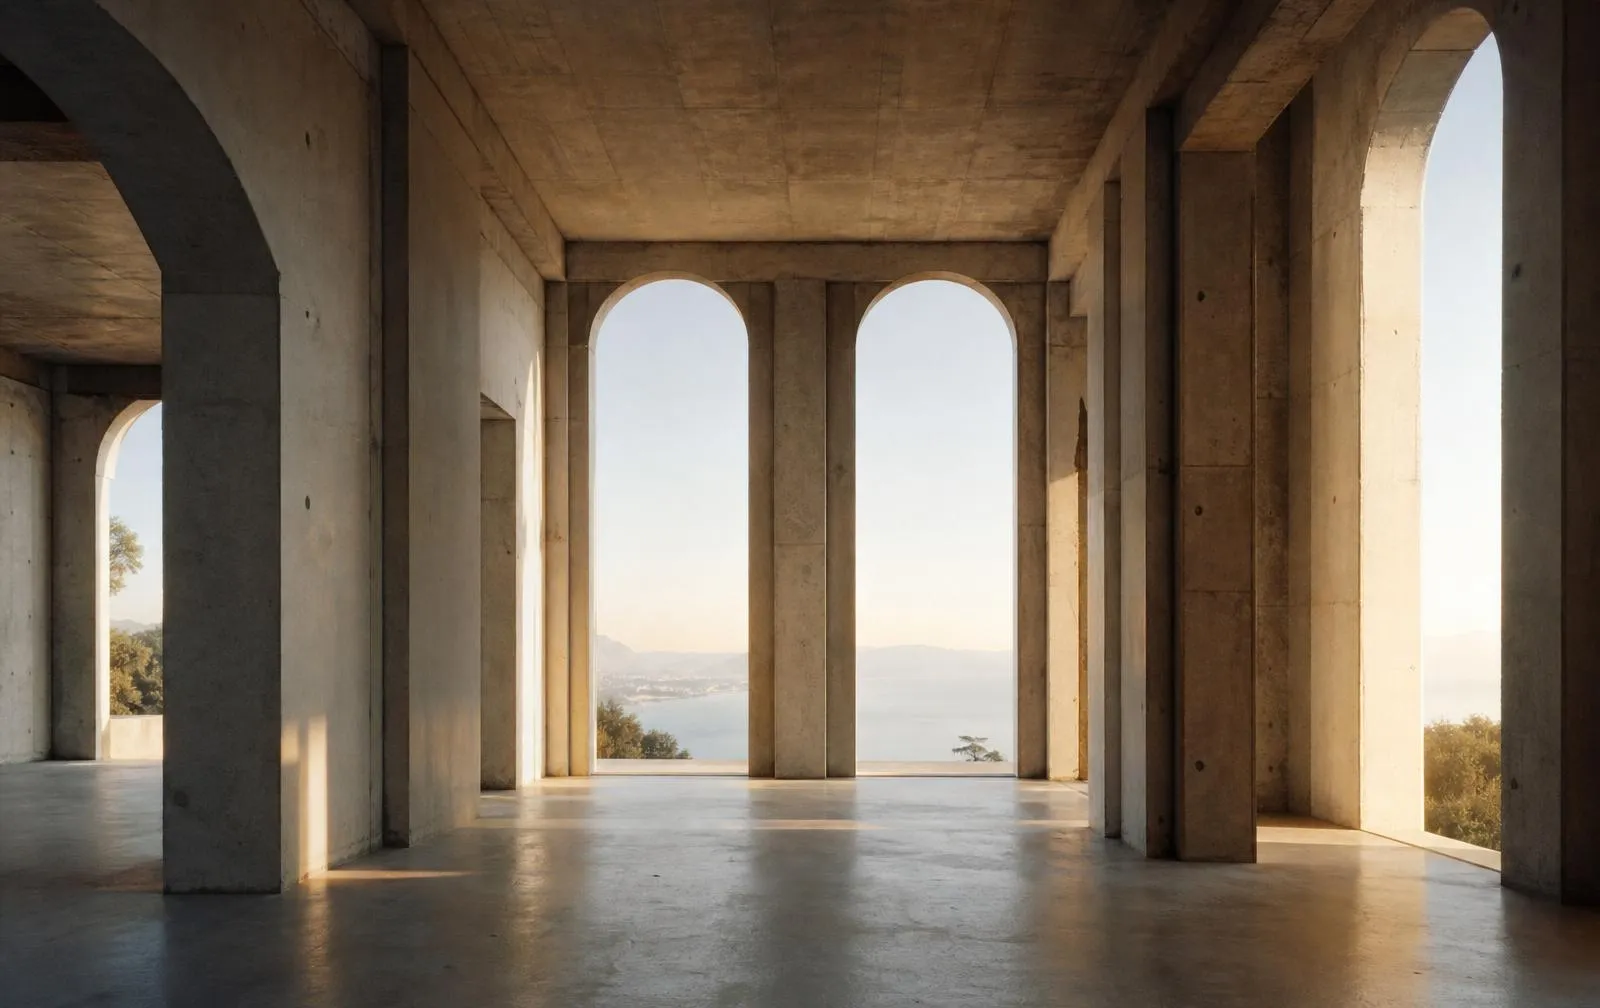
Stage 01 · Understand
It begins with a conversation, not a catalogue.
We start by understanding how you live or work, the space itself and the outcome you're really after — before a single decision is made.
Arudra Spaces · Interiors that inspire
5+ years of creating elegant and functional interiors for houses, apartments, villas, offices and commercial spaces — shaped around your lifestyle and vision.
Concept visualization
A space begins as possibility.
We shape it around the people who will live and work within it.
Skip experience02 · Approach
Concept visualizationStage 01 · Understand
We start by understanding how you live or work, the space itself and the outcome you're really after — before a single decision is made.
 Concept visualization
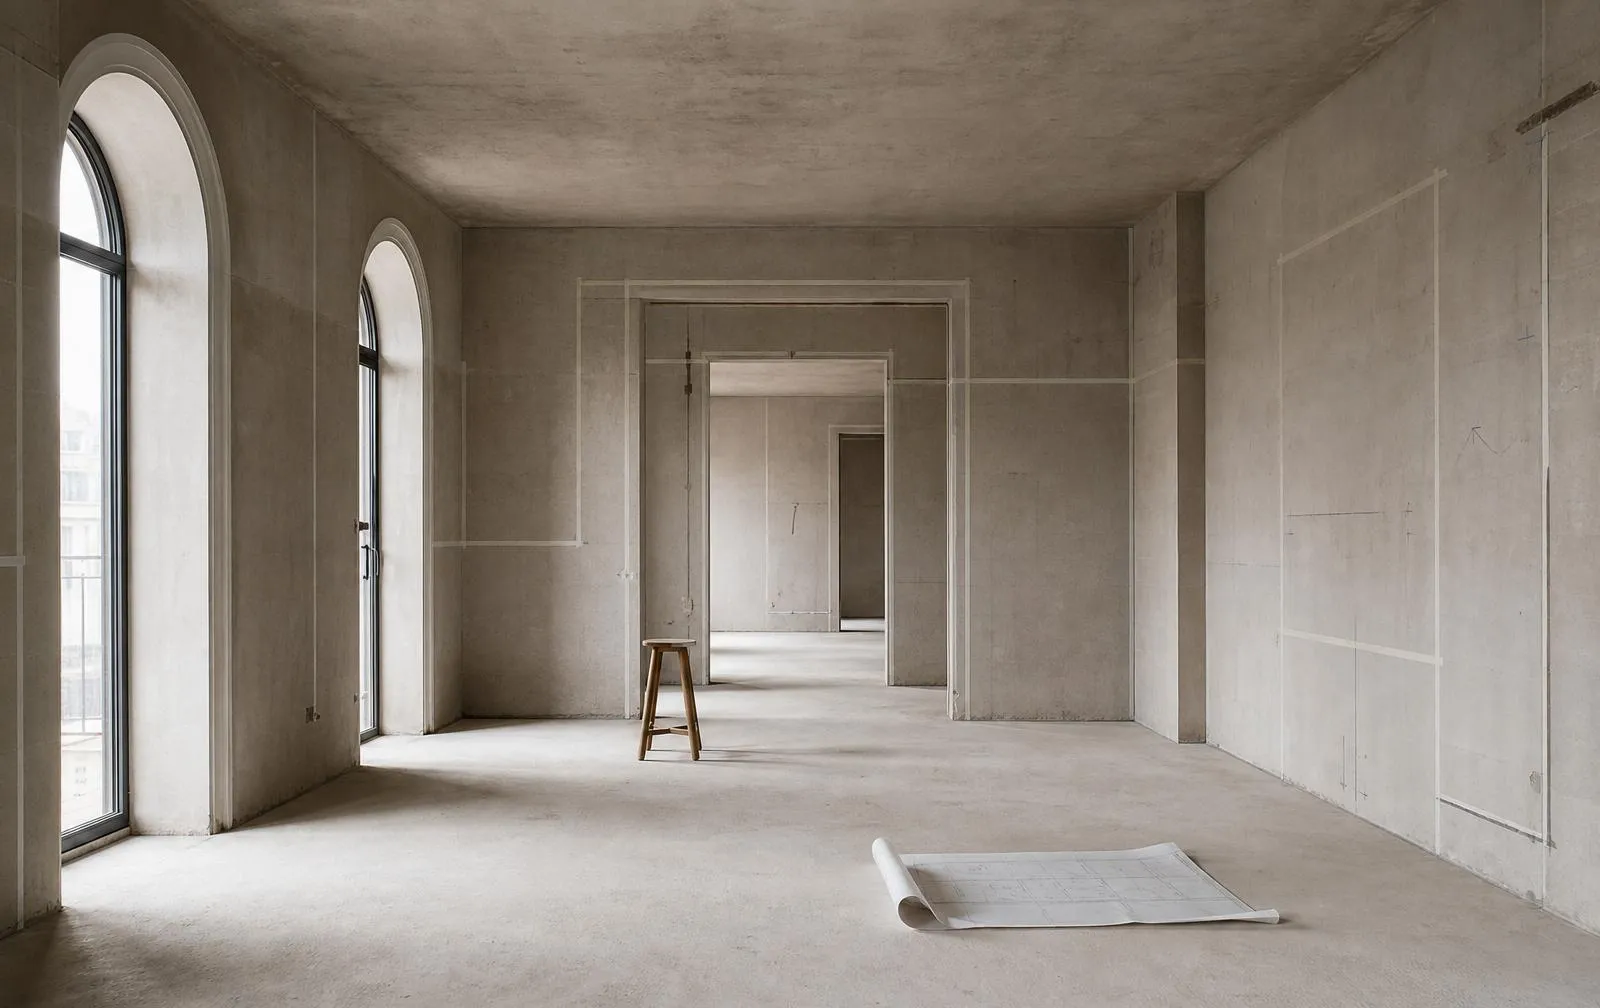
Stage 02 · Design
Layouts, materials and finishes are shaped around the brief and refined together — so the design feels right for the space and for you.
 Concept visualization
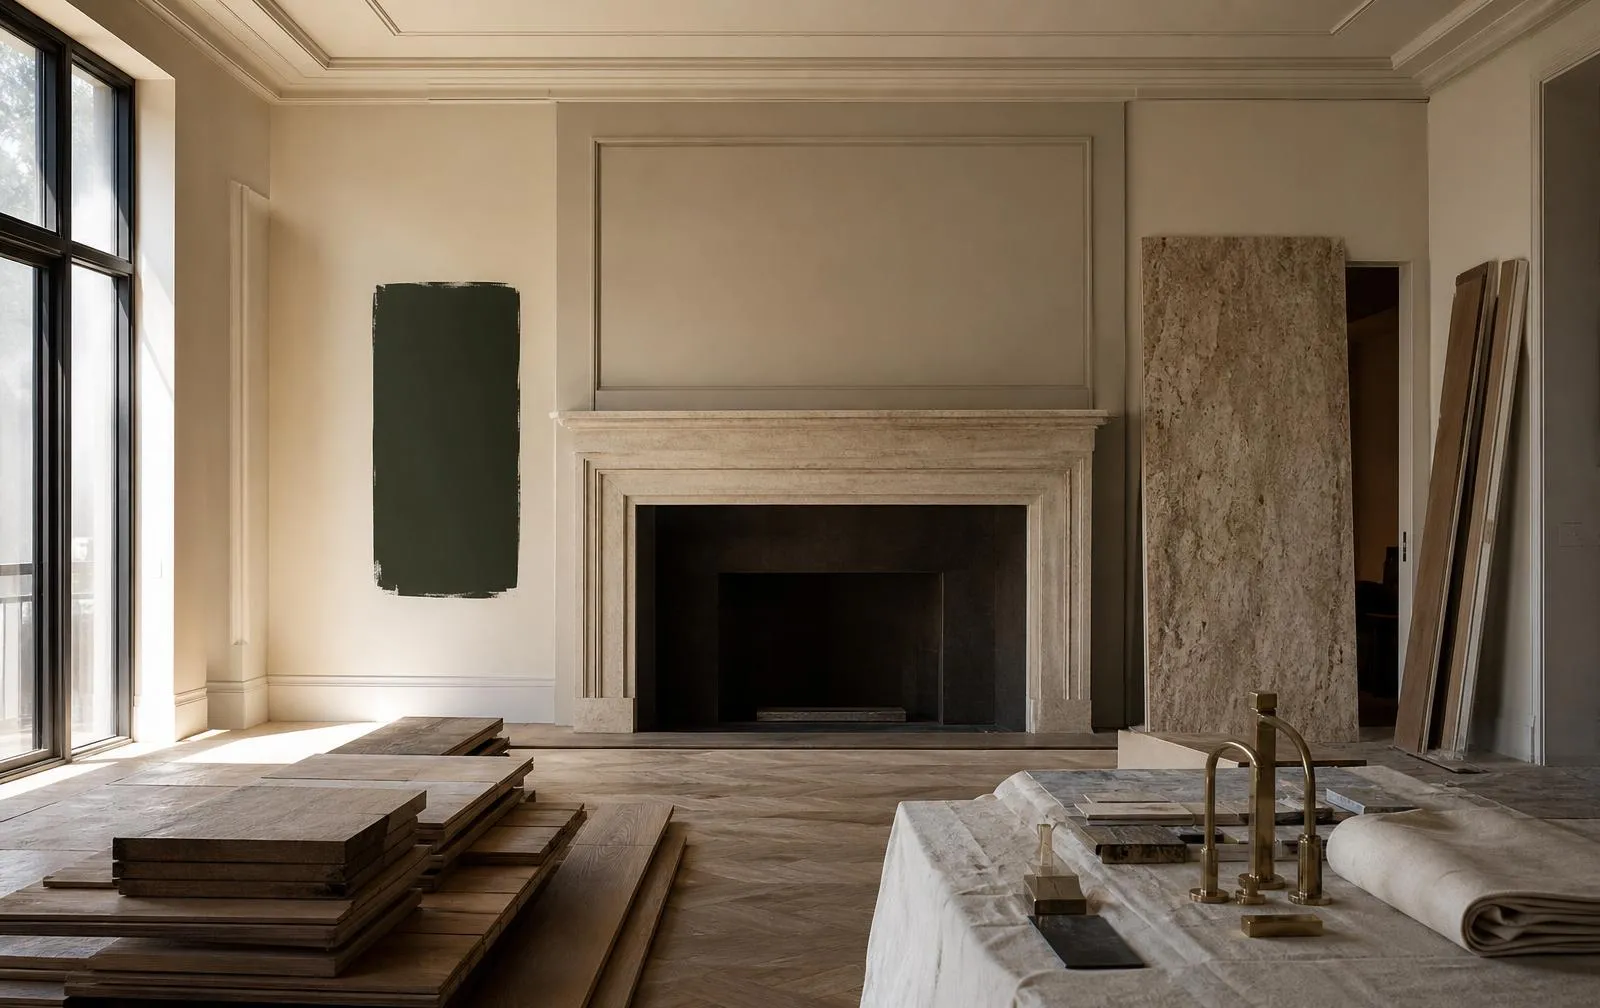
Stage 03 · Compose
Every finish is proposed with intent — timeless materials selected for character, durability and how they'll wear into the room over time.
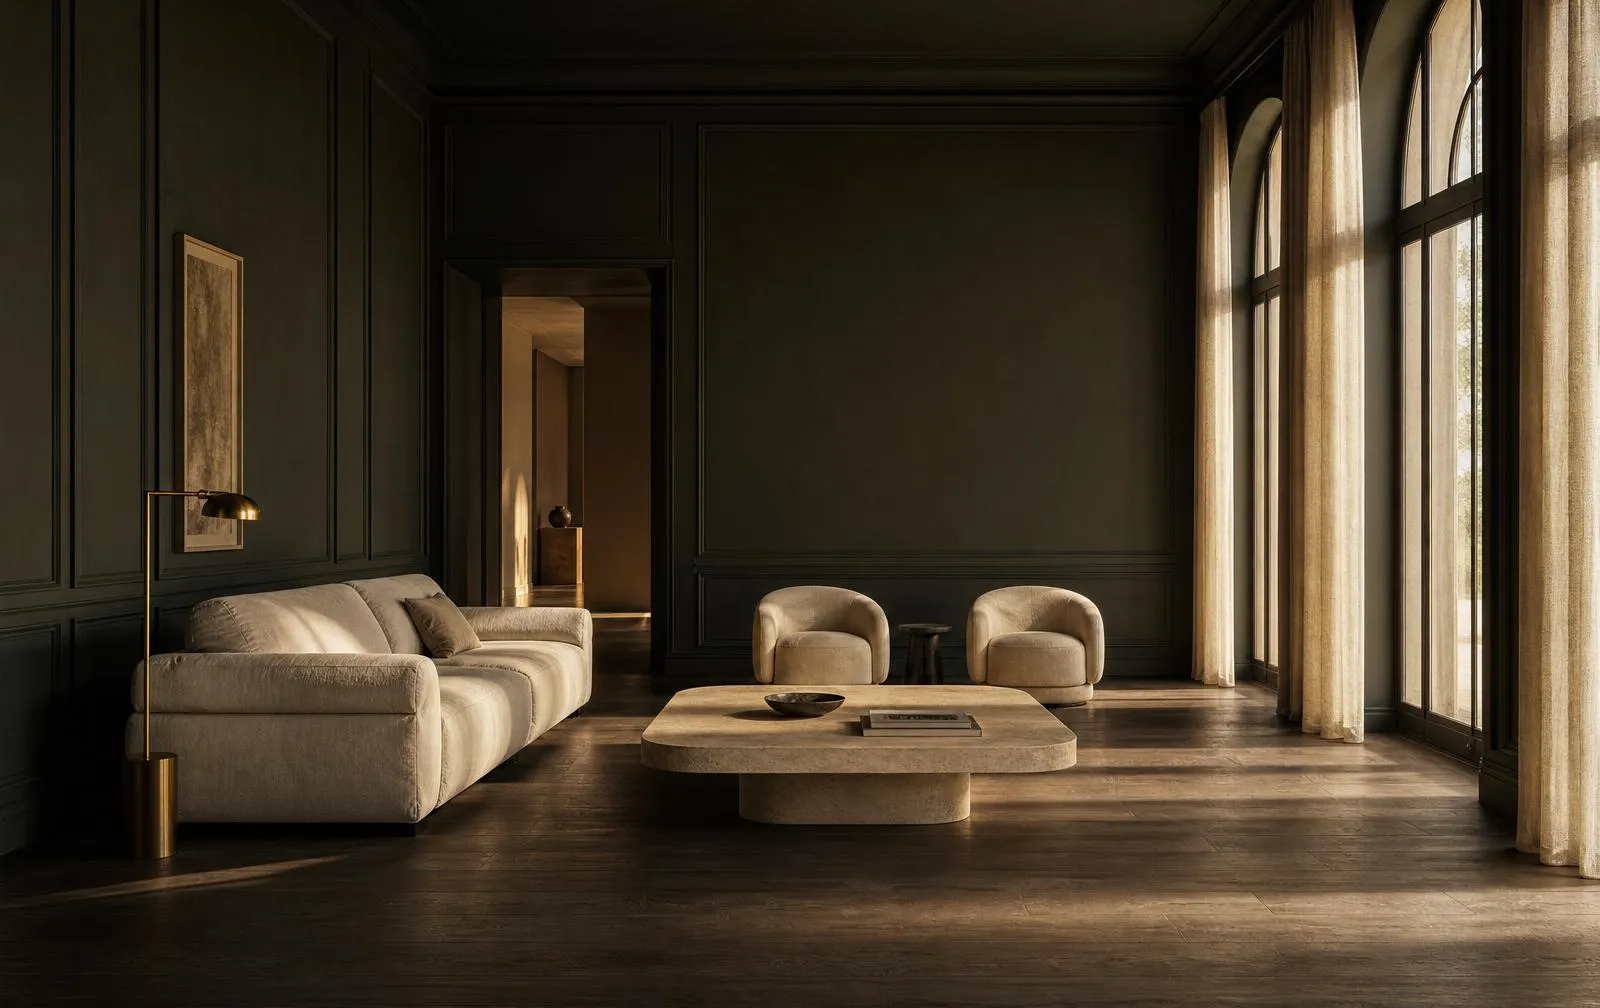 Concept visualization
Stage 04 · Transform
The space comes together with careful craftsmanship and attention to detail — an interior that reflects your lifestyle and your vision.
A simple way of working
01
A conversation about how you live or work, the space and what you want it to become.
02
Layouts, materials and finishes proposed and refined together until it feels right.
03
The design brought to life with careful craftsmanship and attention to detail.
The specifics of any project are shaped around the brief and discussed with you directly.
03 · What we do
From a single modular installation to a full turnkey interior, the scope changes but the approach doesn't — purposeful, precise and personal.
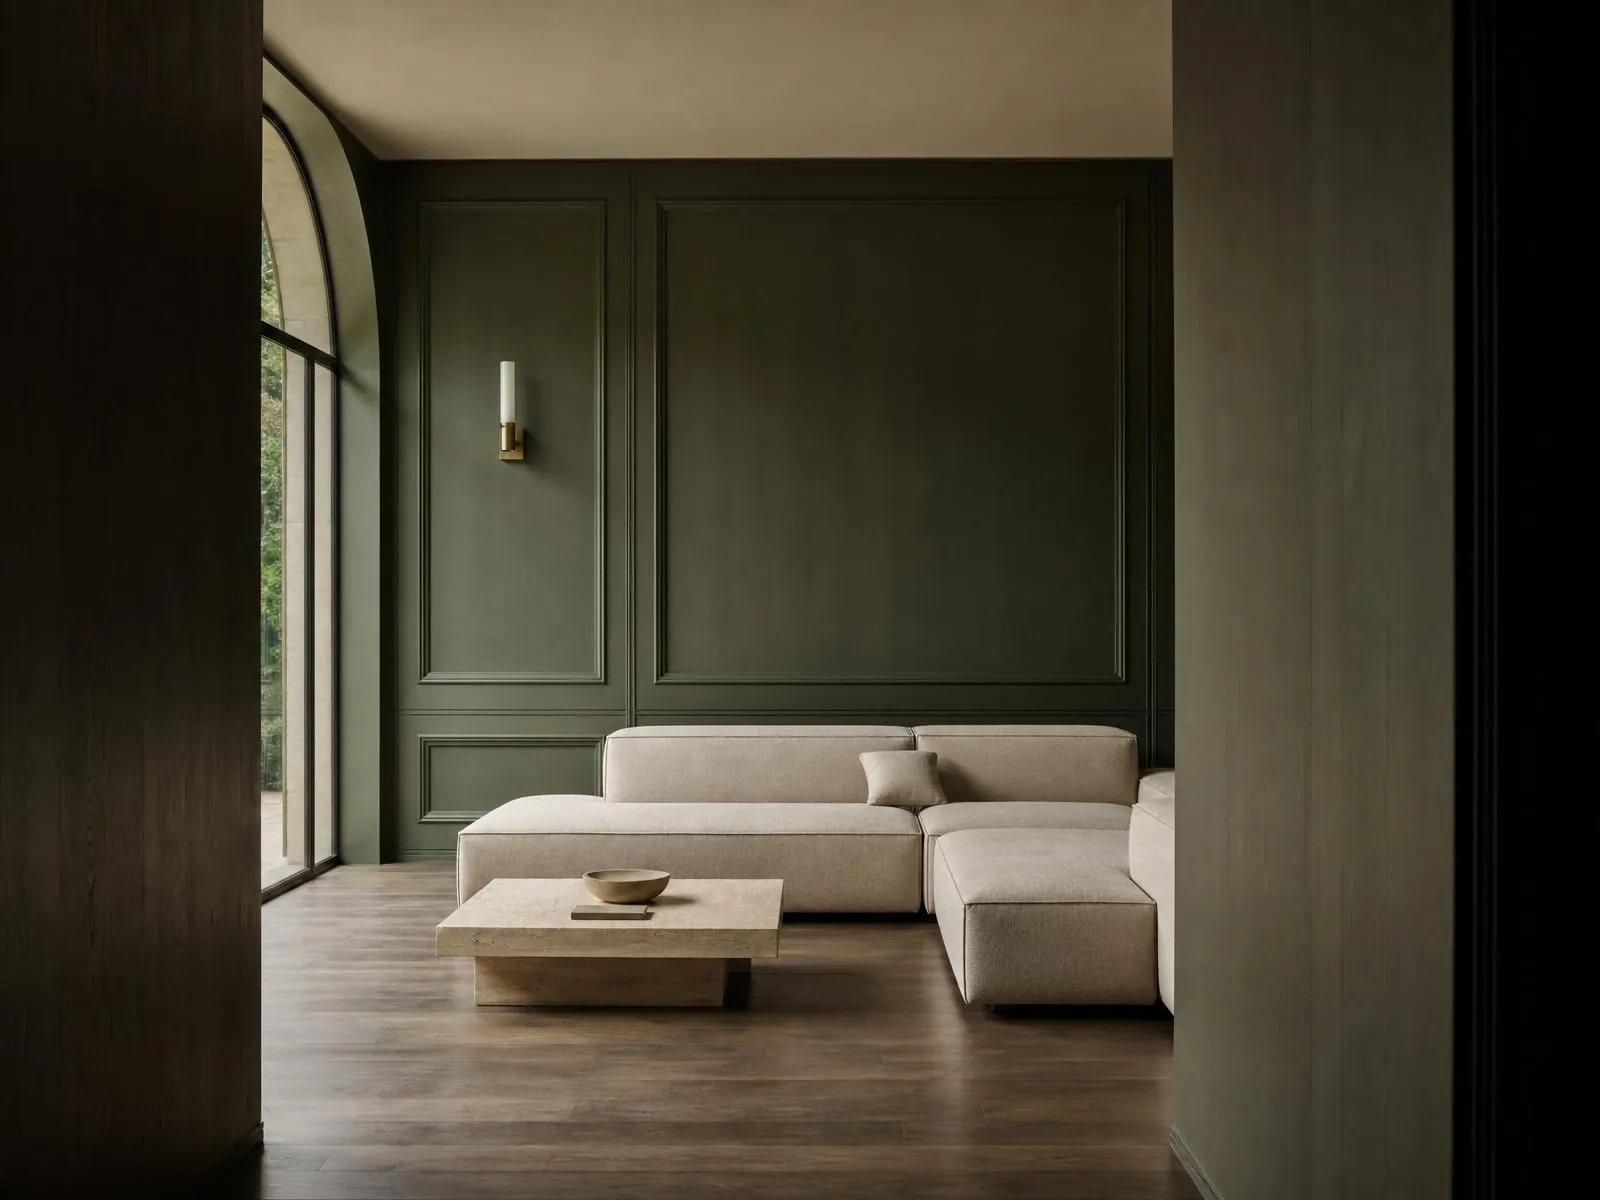 Representative
01 / 06
Homes designed around the way you live.
Apartments, villas and family homes shaped for warmth, longevity and everyday rituals — elegant, functional and tailored to your lifestyle.
 Representative
02 / 06
Considered storage. Clean lines.
Modular kitchens and wardrobes designed around the way you actually use them — proportions, materials and finishes chosen with intent.
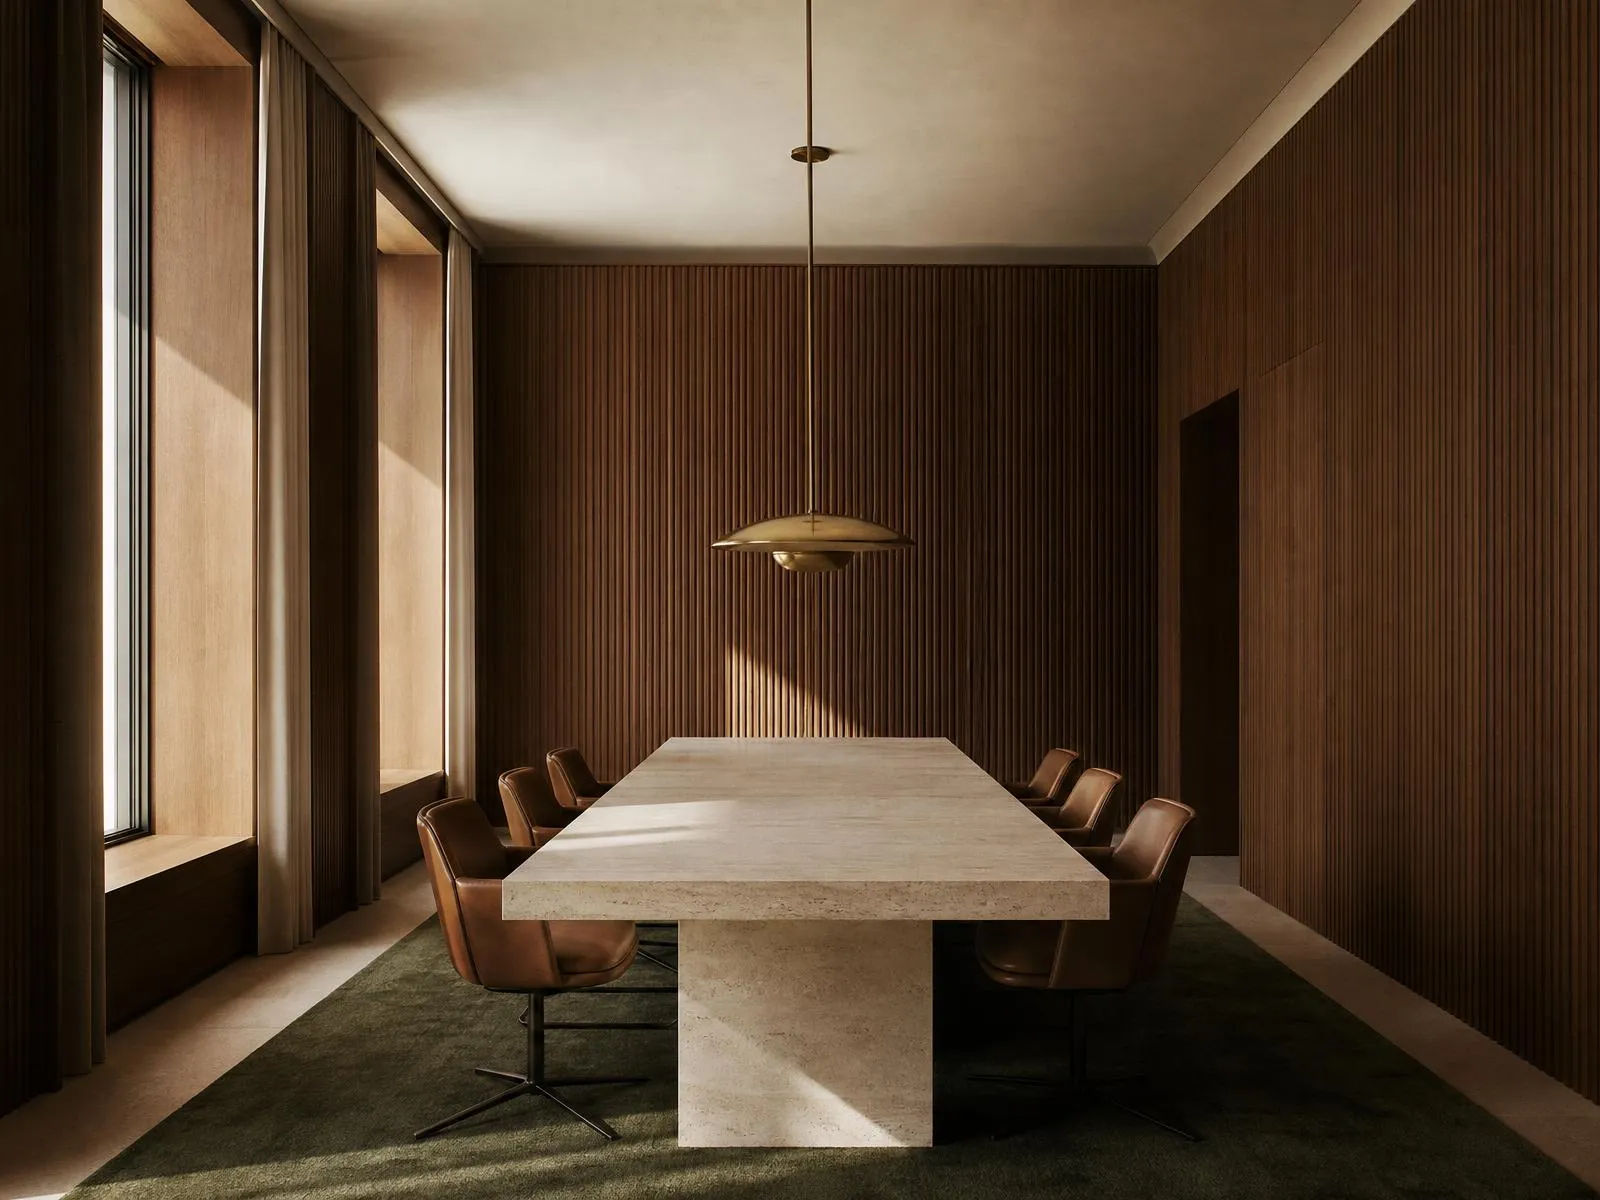 Representative
03 / 06
Workspaces and stores built to perform.
Offices, receptions, retail and branded environments designed for the way your team and customers move through the space.
 Representative
04 / 06
A new life for an existing space.
Thoughtful renovation of homes and workspaces — refreshing layouts, finishes and function while respecting what already works.
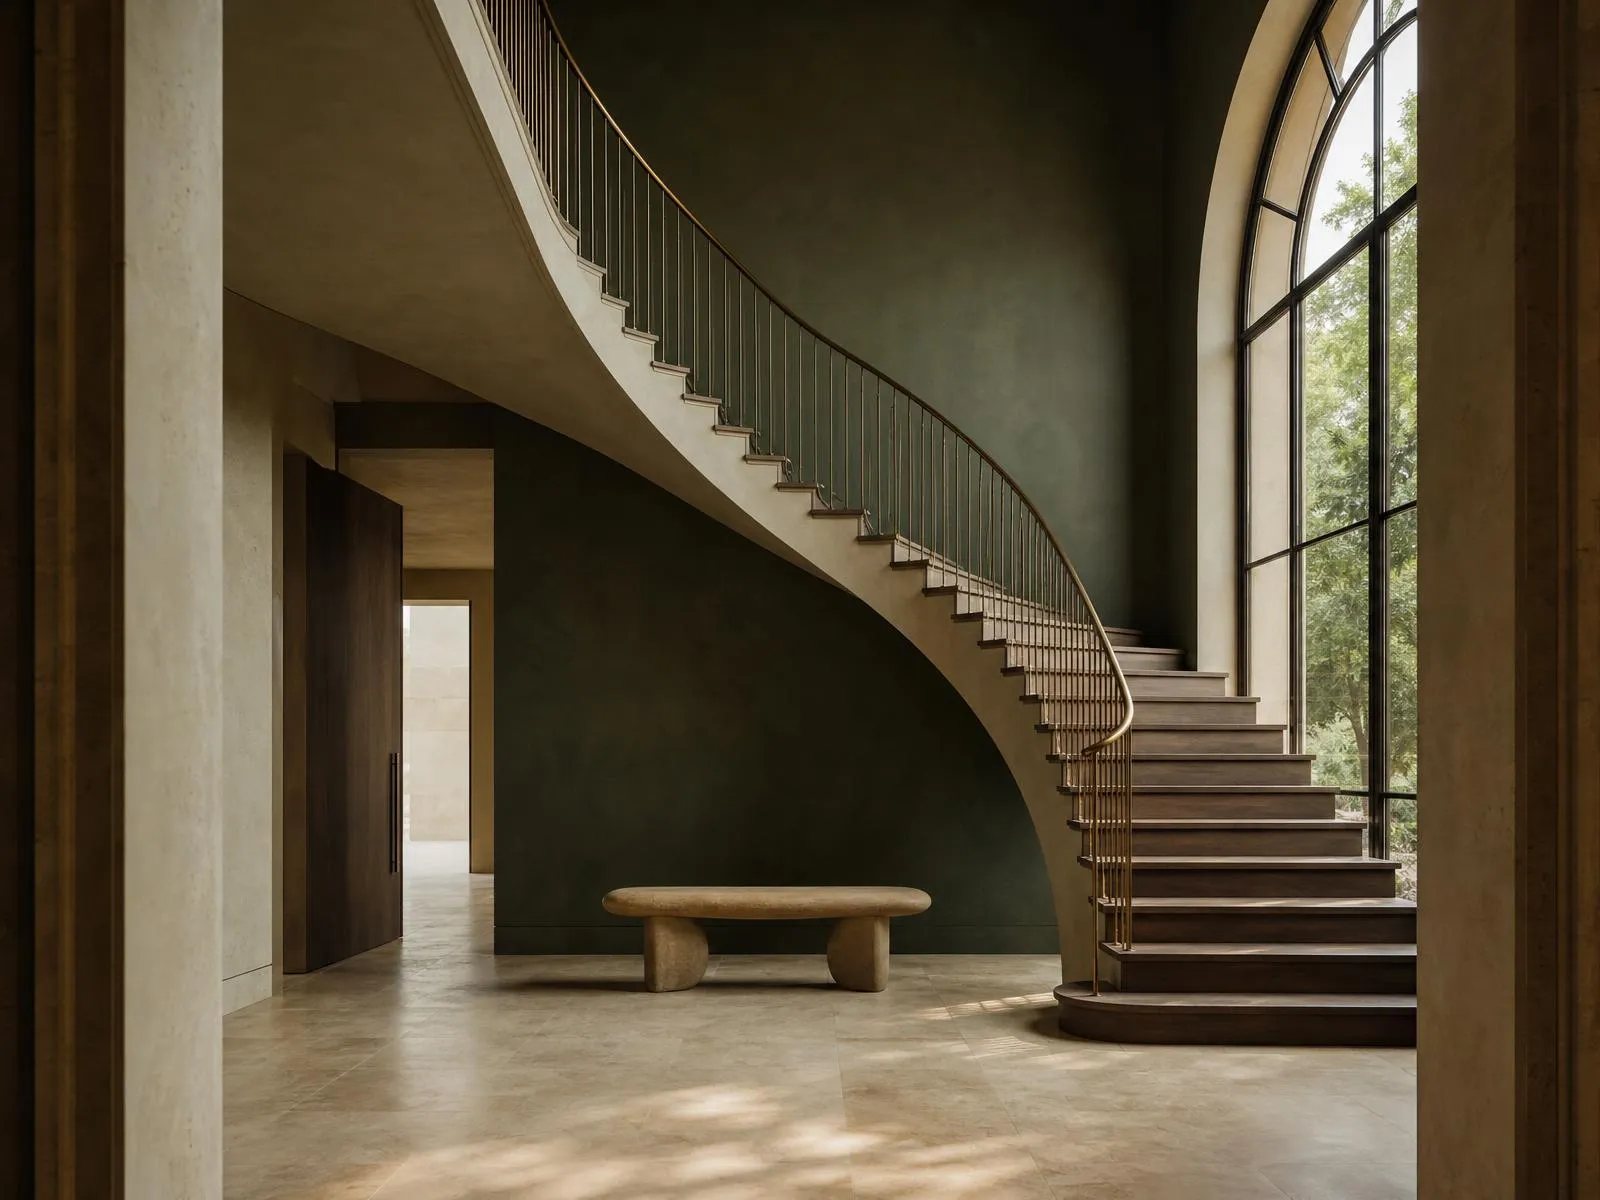 Representative
05 / 06
One considered scope, end to end.
Complete interior projects taken from concept through to a finished, ready-to-use space — coordinated as a single scope of work.
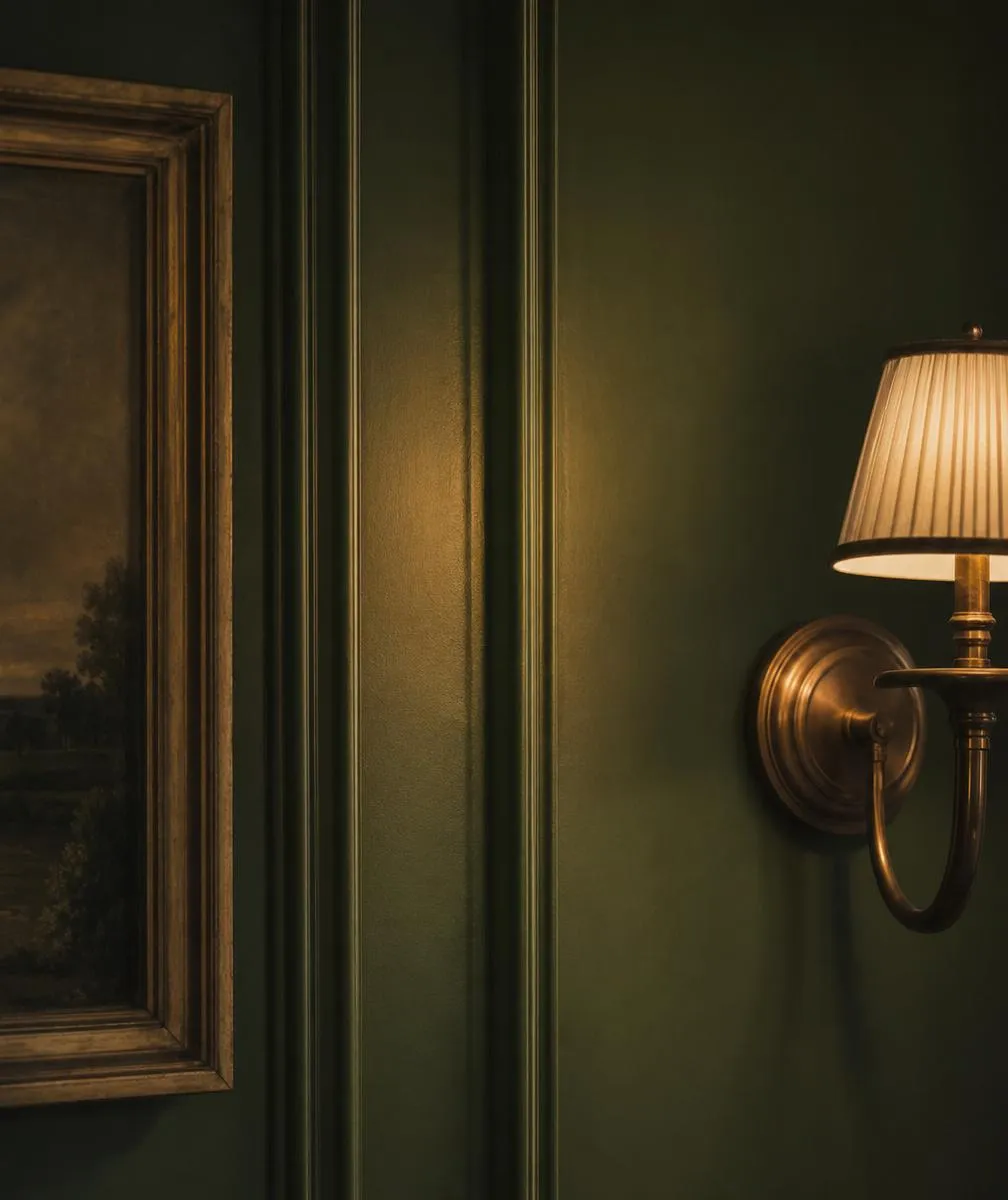 Representative
06 / 06
Fit the space. Fit the life.
Layouts, zoning and custom furniture designed to make the most of every square foot — purposeful, precise and personal.
Swipe to explore →
Representative design directionHomes designed around the way you live.
Apartments, villas and family homes shaped for warmth, longevity and everyday rituals — elegant, functional and tailored to your lifestyle.
04 · Design studies
Editorial concepts across the categories we work in — a look at how mood, material and light come together before a brief.
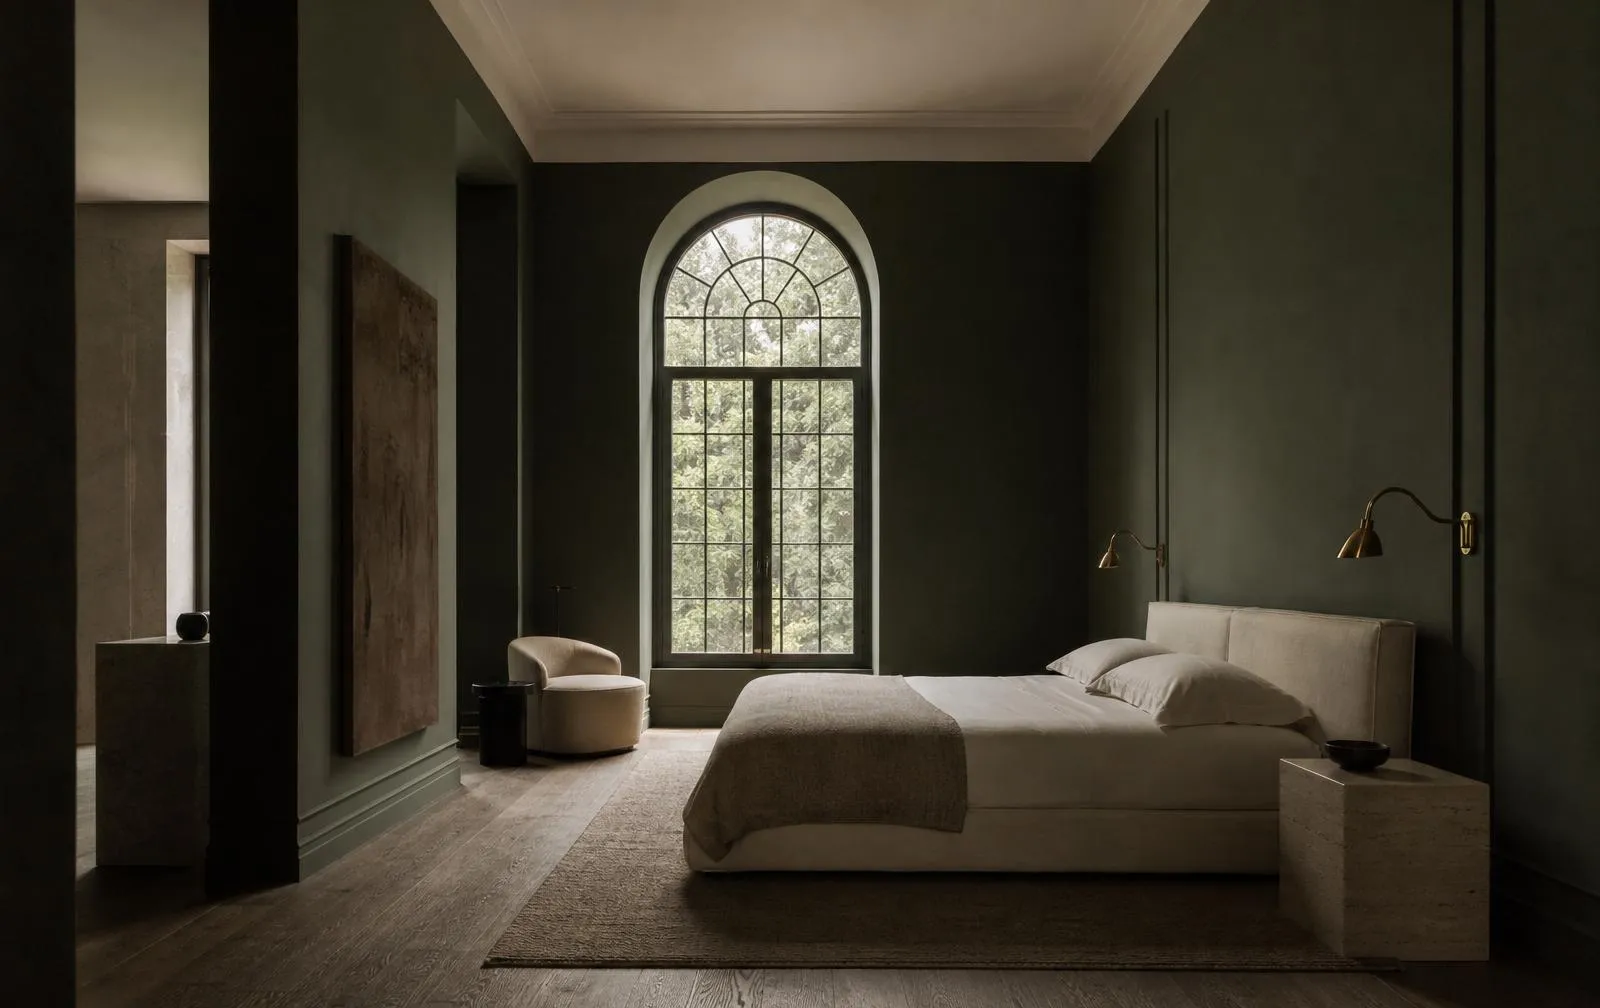
Residential
Design Study N°01
A home that softens the day — layered light, warm timber and quiet corners for family life.
Mood · Oak · linen · brushed brass
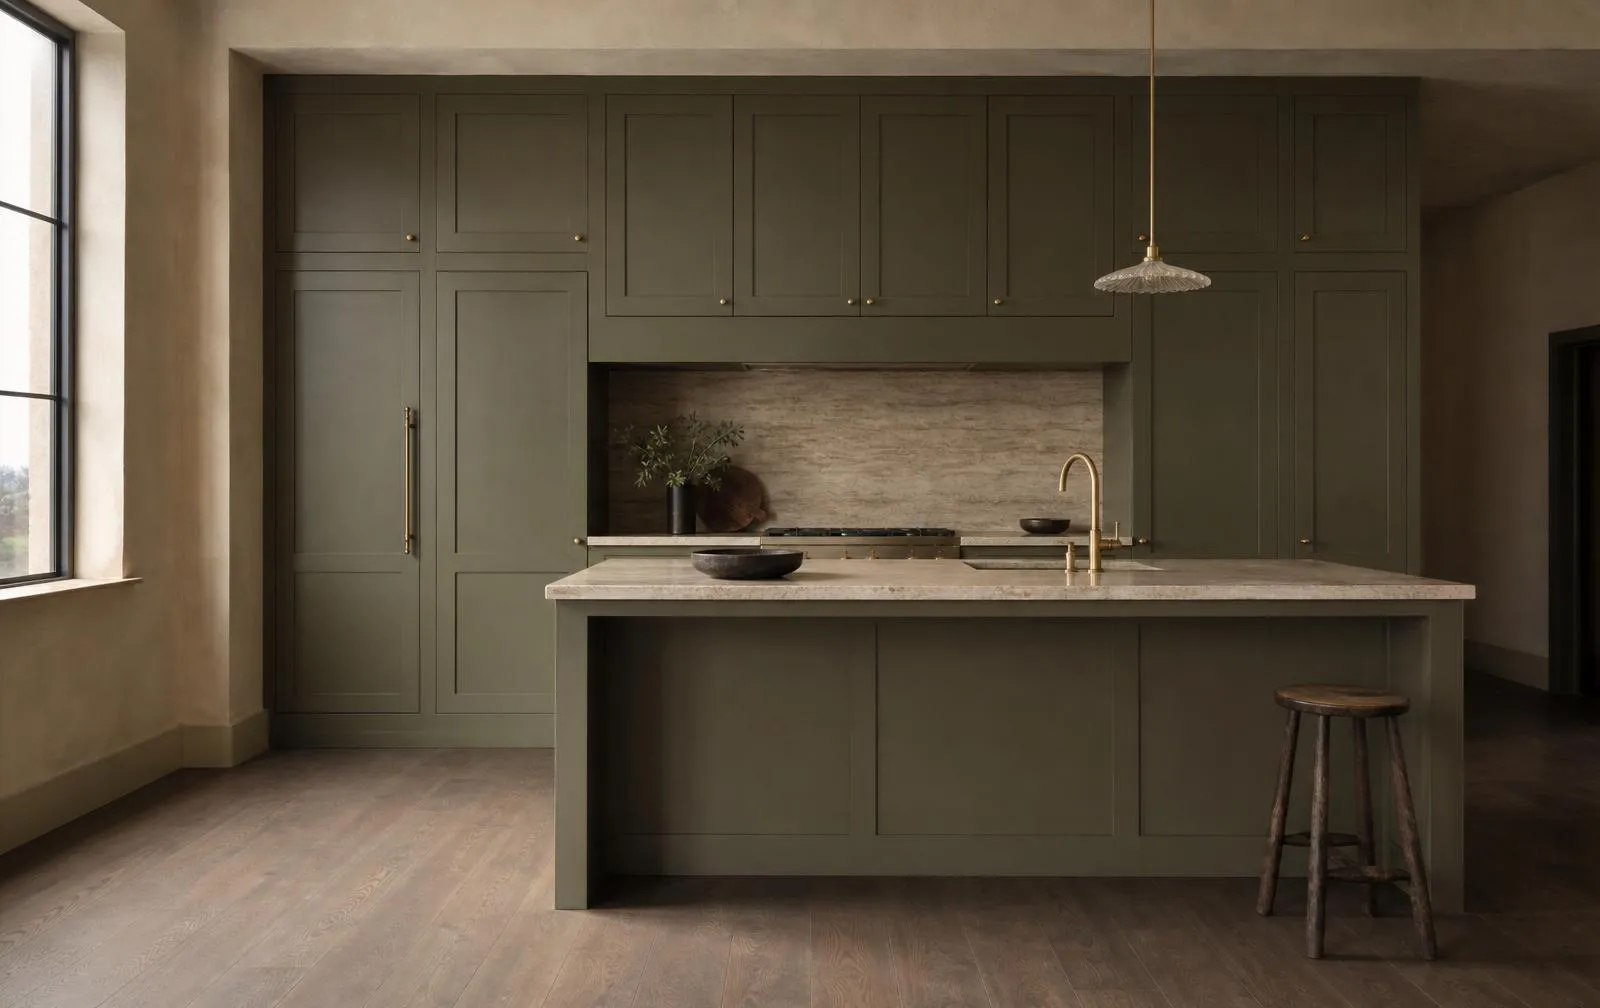
Modular
Design Study N°02
Storage as architecture — proportion, hardware and finish resolved as one line.
Mood · Matte veneer · stone · warm steel
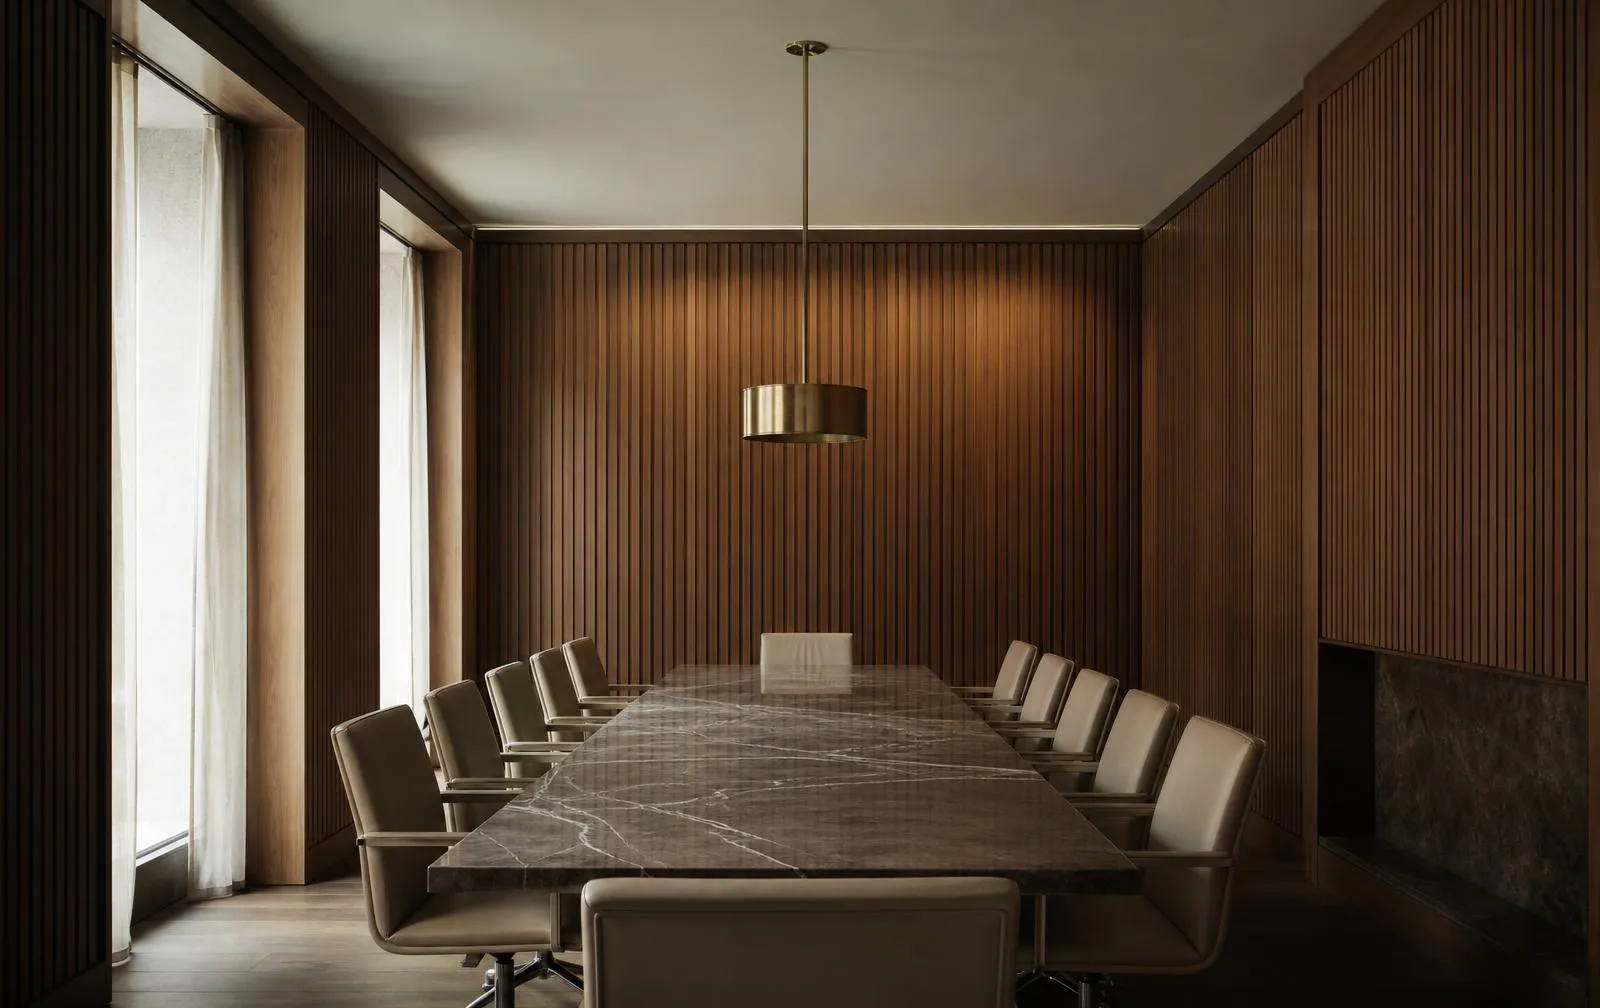
Commercial
Design Study N°03
A workplace that carries a brand — measured openings, considered lighting, calm circulation.
Mood · Concrete · fluted glass · walnut
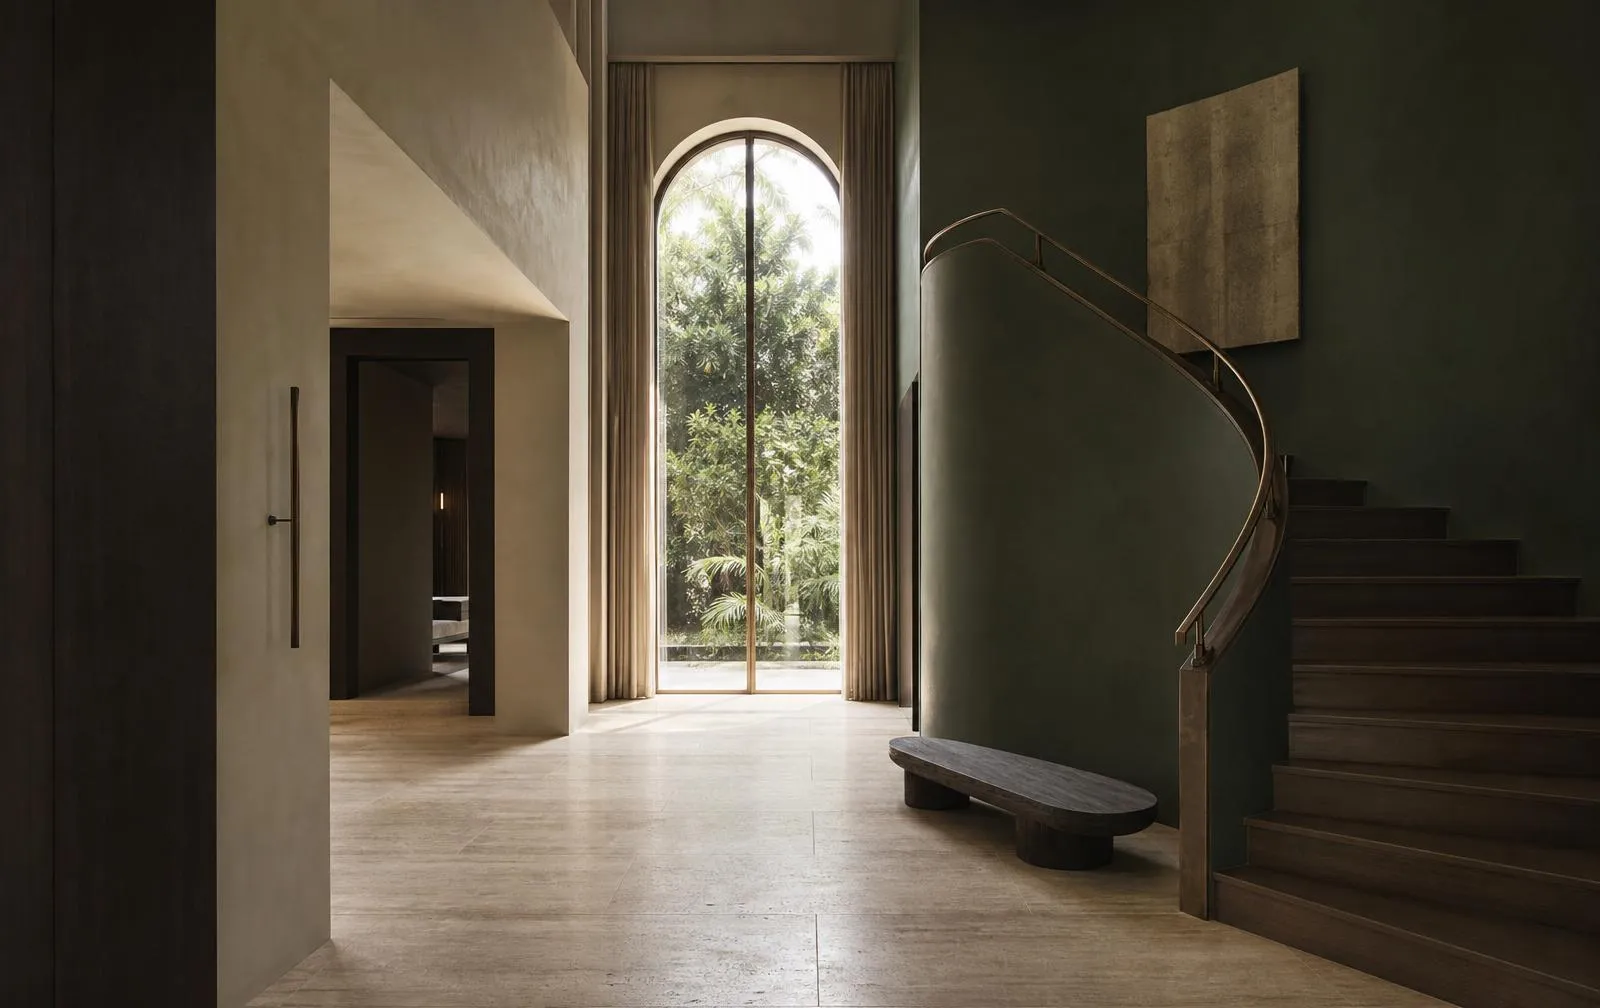
Turnkey
Design Study N°04
A single scope, resolved as one — every finish agreed, every detail coordinated.
Mood · Travertine · timber · layered warm light
Every image on this page is a concept visualization, presented as editorial direction.
05 · On screen
Walkthroughs, details and finished spaces — follow along on Instagram and YouTube.
06 · Materials & craft
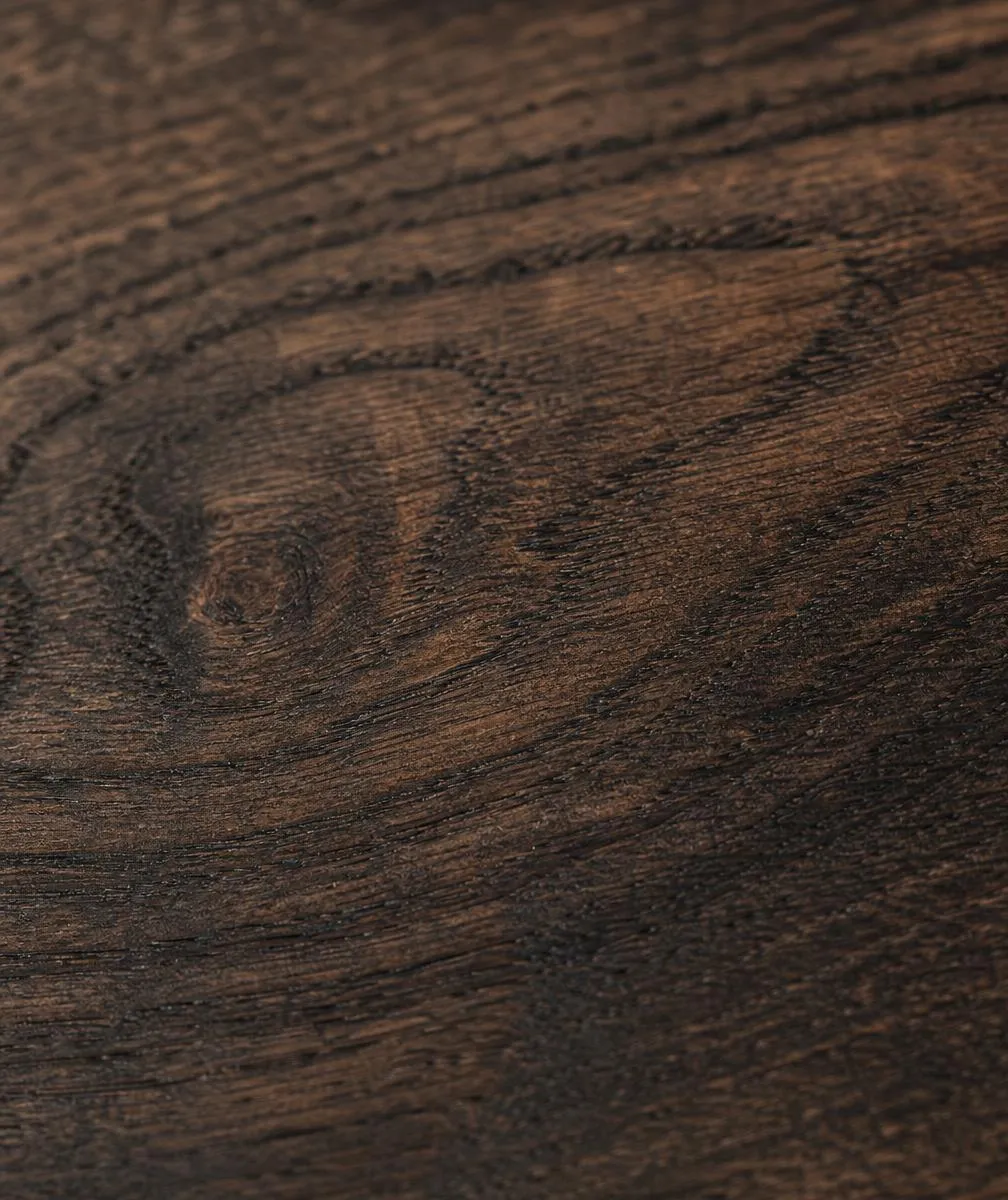
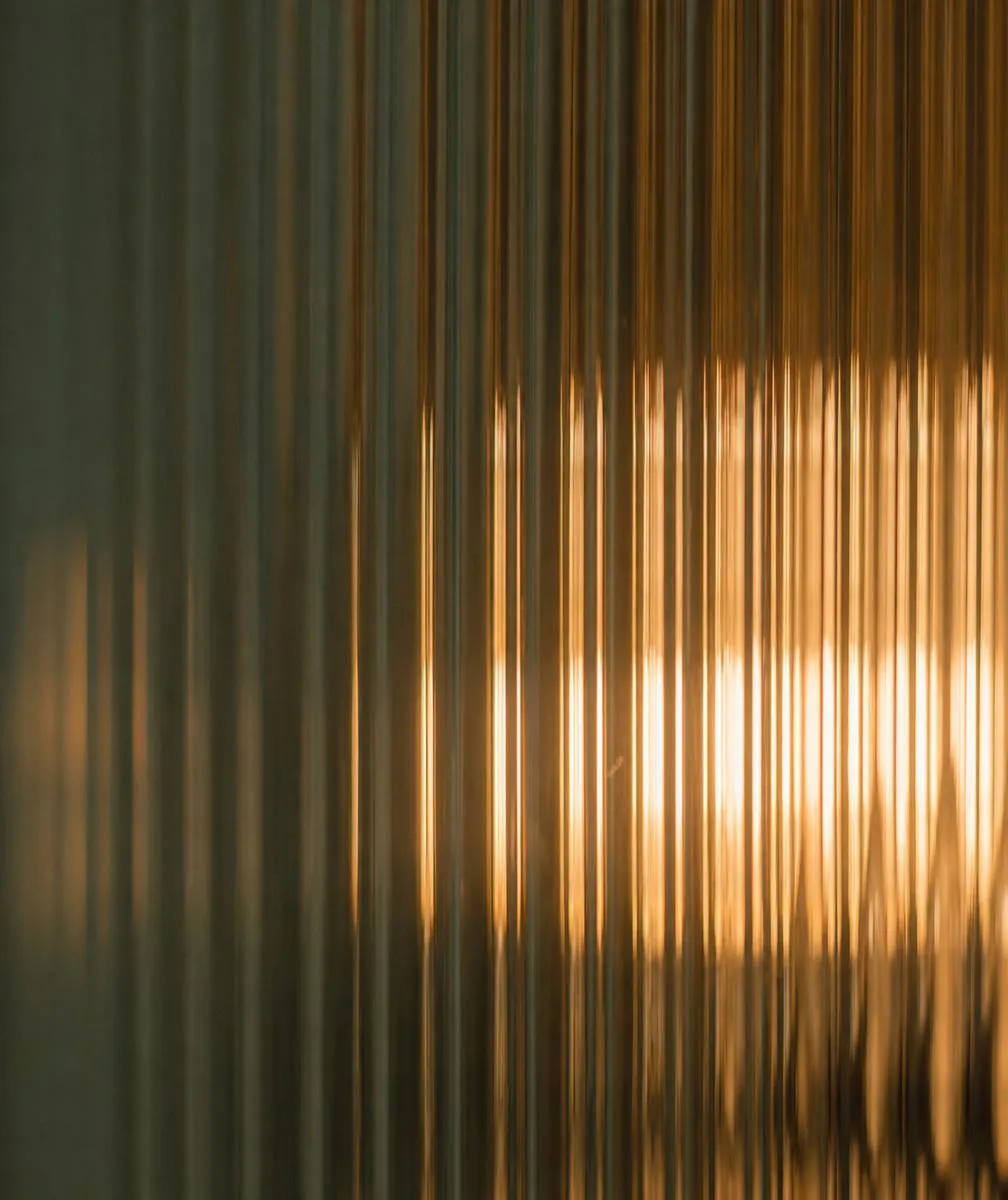
Materials are chosen for how they look, feel and last — considered against design, durability and the character of each space, so every finish is a decision, not a default.
01 / 06
Timber
Warm, grain-forward, honest under-hand.
Representative material direction — final finishes agreed with each client.
Craftsmanship board
Scroll →


07 · What we stand for
Premium interior solutions built on a few things we don't compromise on — quality, creativity and attention to detail. Spaces that reflect your lifestyle and your vision.
We hold every material, finish and detail to a standard worth living with — interiors made to last and to feel considered years on.
Every space is approached fresh. Ideas are shaped around the brief and the site, not a template — so the result feels like yours, not a repeat.
The difference between finished and truly finished lives in the small decisions. We take care of them so the whole space feels right.
Interiors should reflect the people who live and work in them. We design around how you actually use a space — and what you want it to say.
Frequently asked
What we build, how we work, and what to expect from timelines, quotations and execution.
Every space tells a story
Tell us what you are imagining. We will help shape it with purpose and deliver it with precision.
Speak with us
+91 99666 86922Interiors that inspire.